No. 11
We are the design studio of Kplex. We design multiplexes, stacked townhouses and mid-rise rental buildings that add homes to Toronto streets and sit comfortably beside the houses already there.
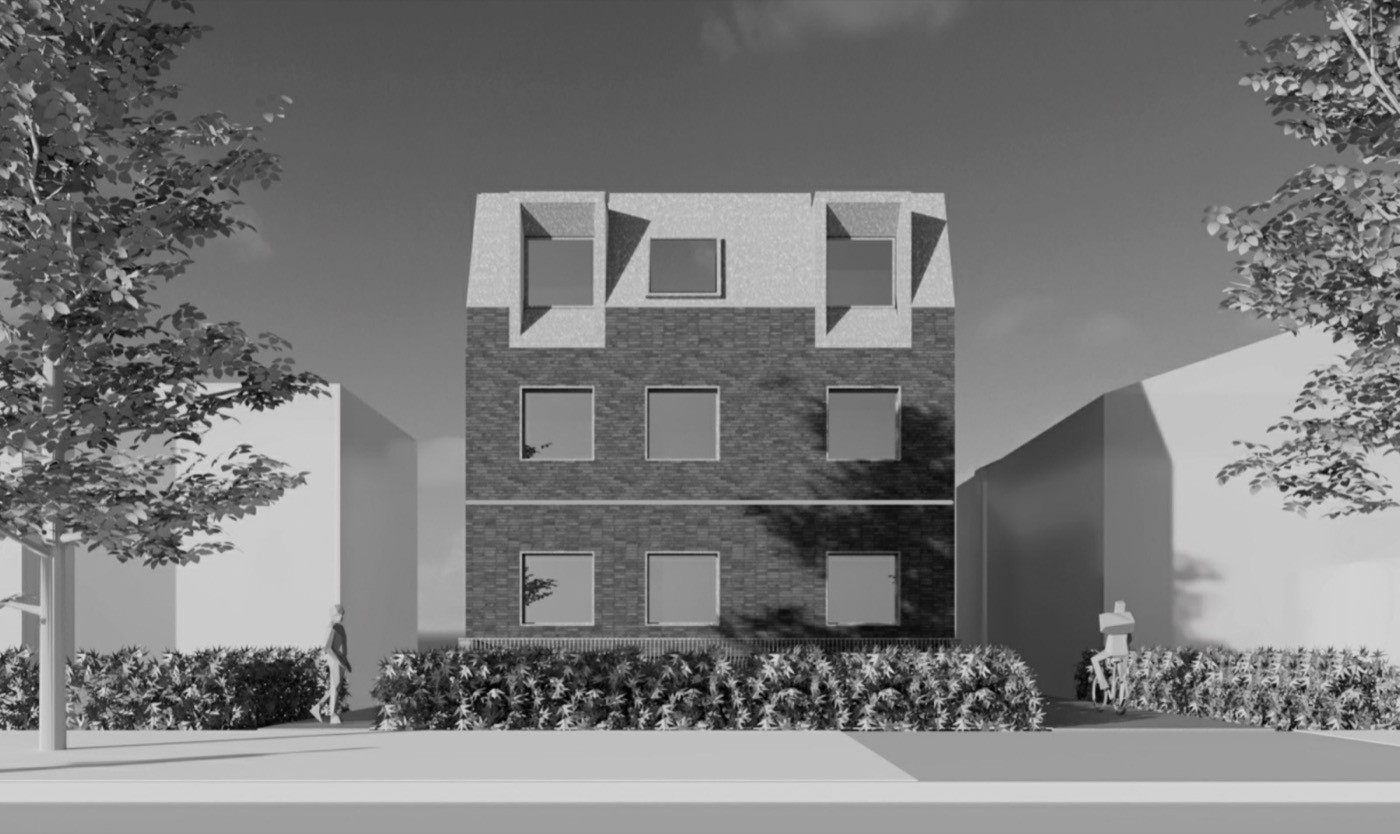
Toronto now allows more homes on the lots that used to hold one house, and taller buildings along its major streets. No two lots are alike: the width, the depth, the trees, the neighbours, the rules that apply. We start there, test what the zoning allows, and design the building that makes the best use of the lot without overwhelming the street.
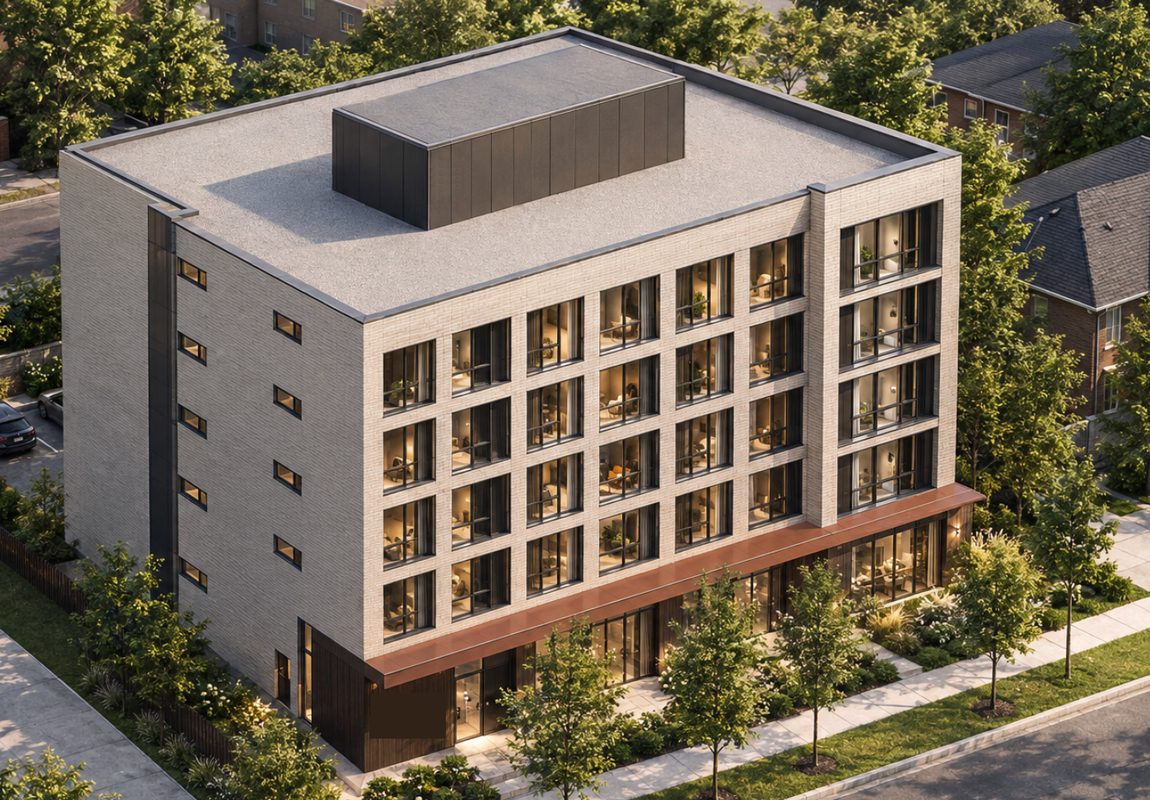
Four building types, each drawn for the lots and streets where Toronto’s rules allow it.
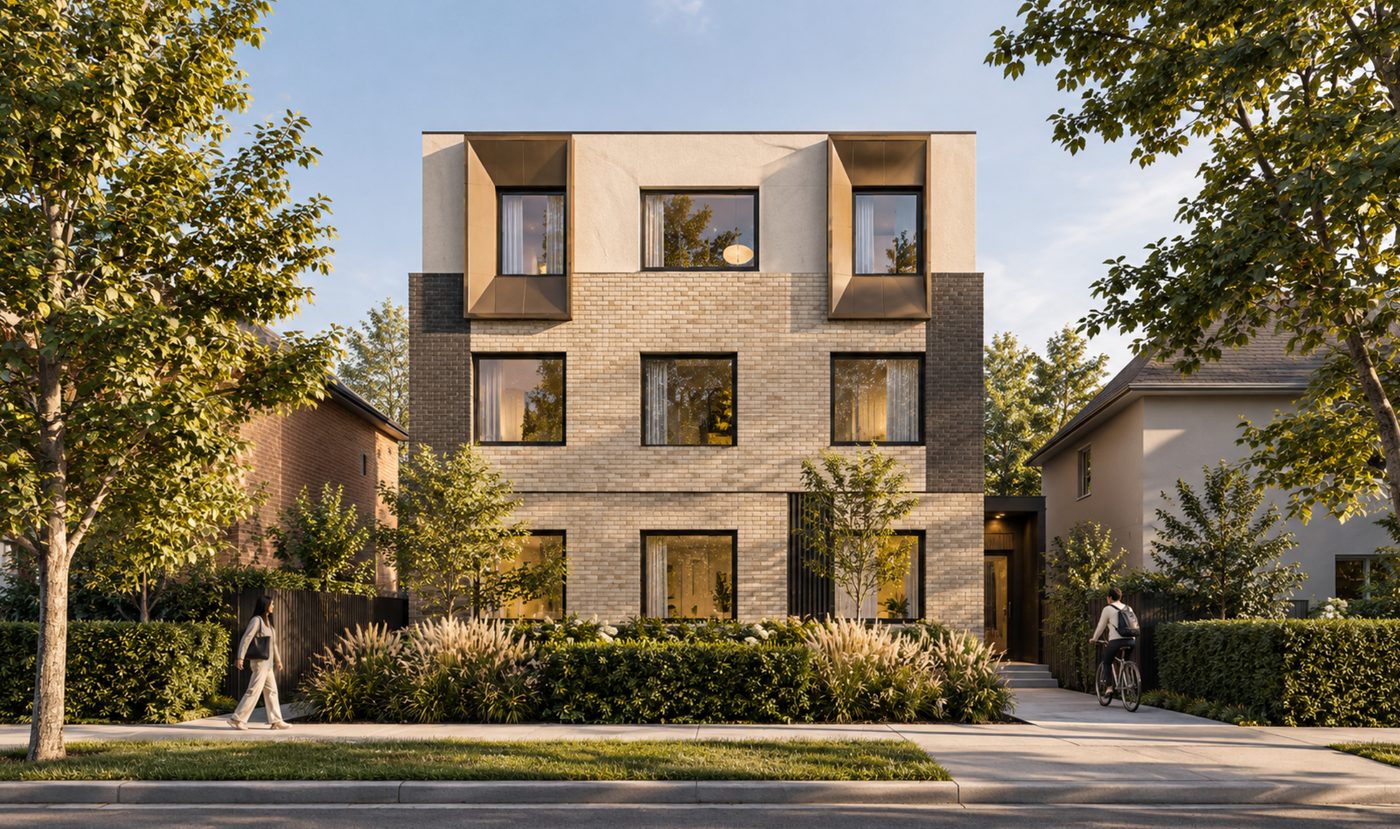
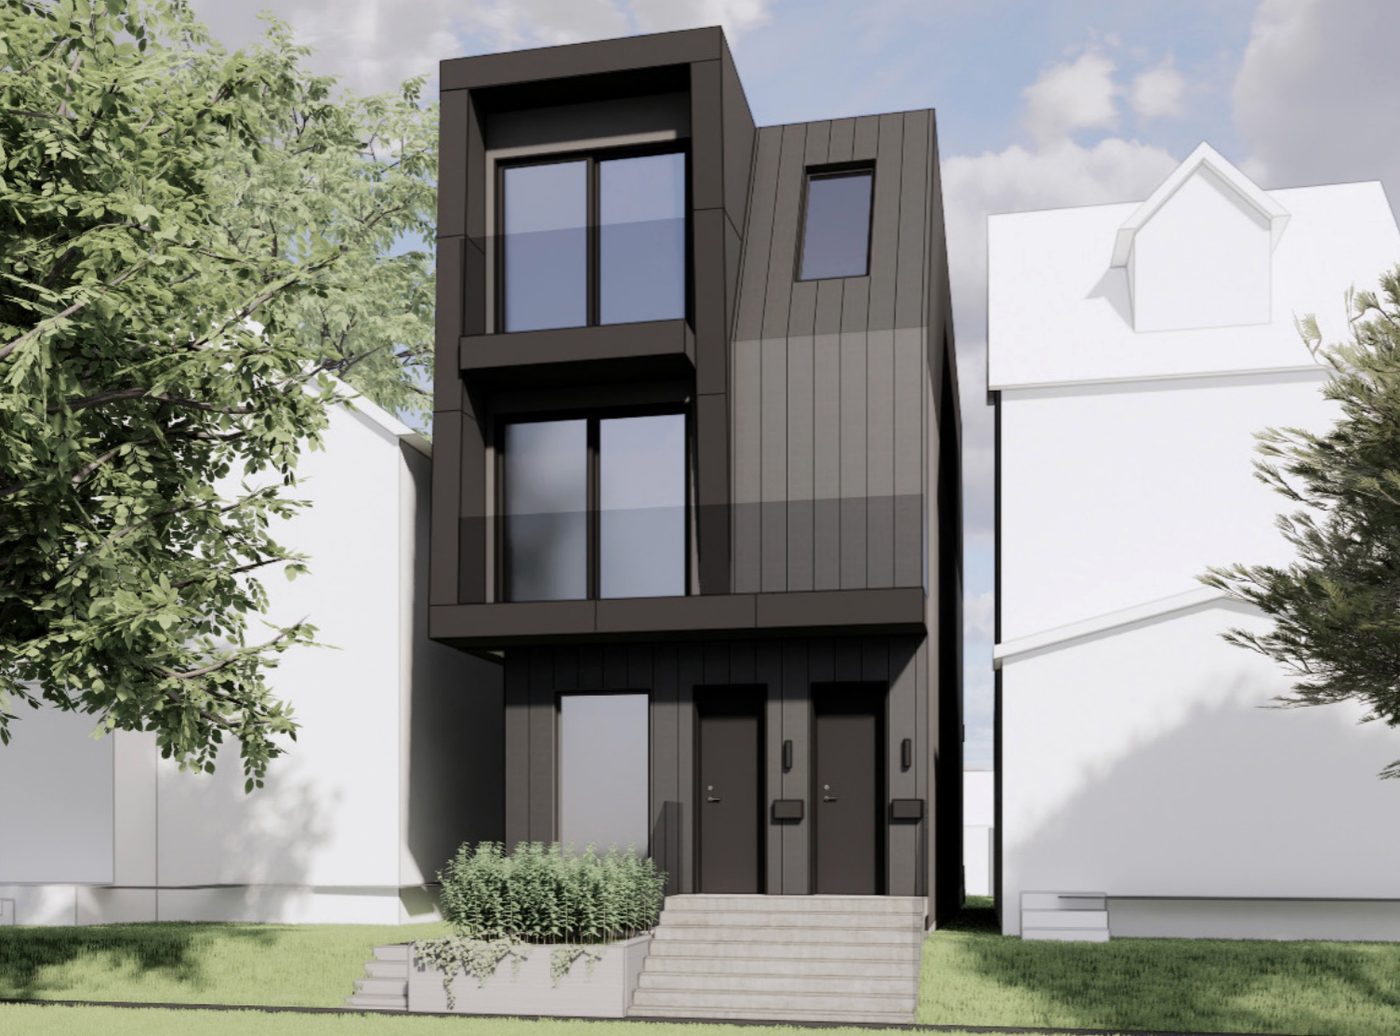
Four homes in the main building and a garden suite at the back, at the scale of the houses on the street.
Hillcrest, Highland Creek
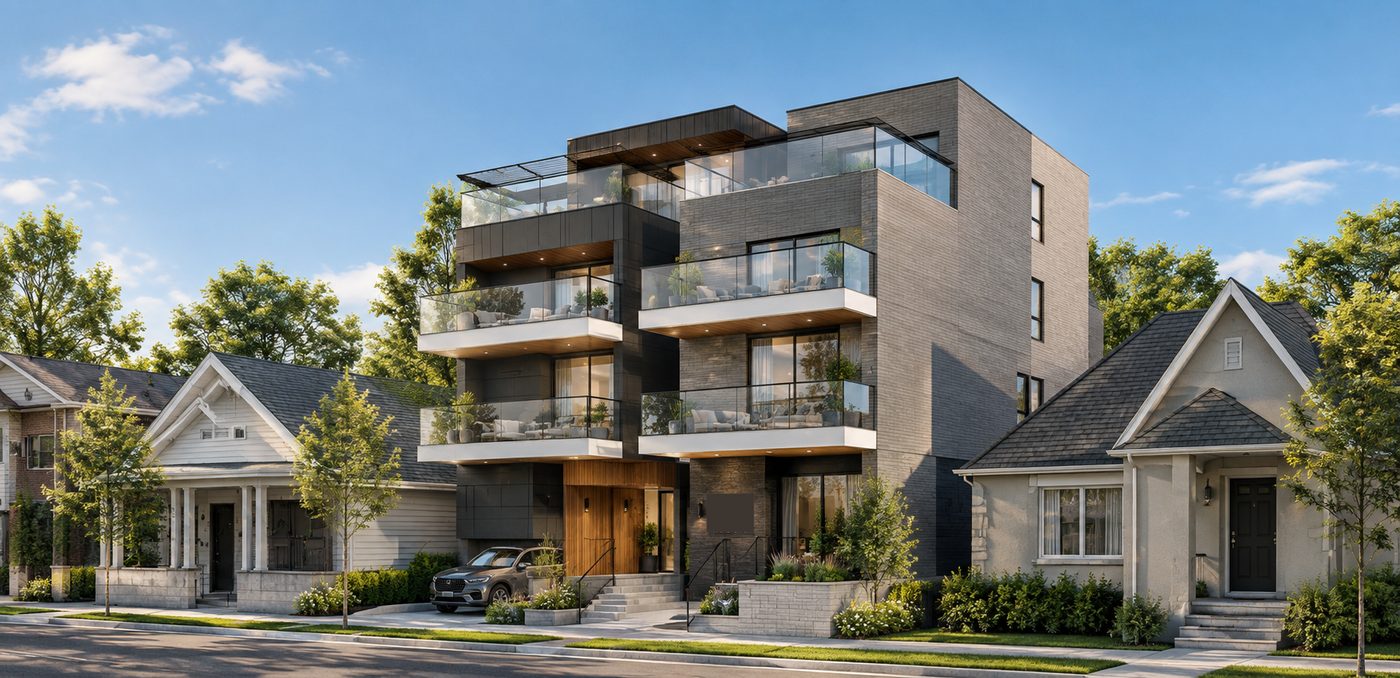
Three and four storeys, for the parts of the city where six units are allowed, with a garden suite where the lot can take one.
Danforth, Cabbagetown 1
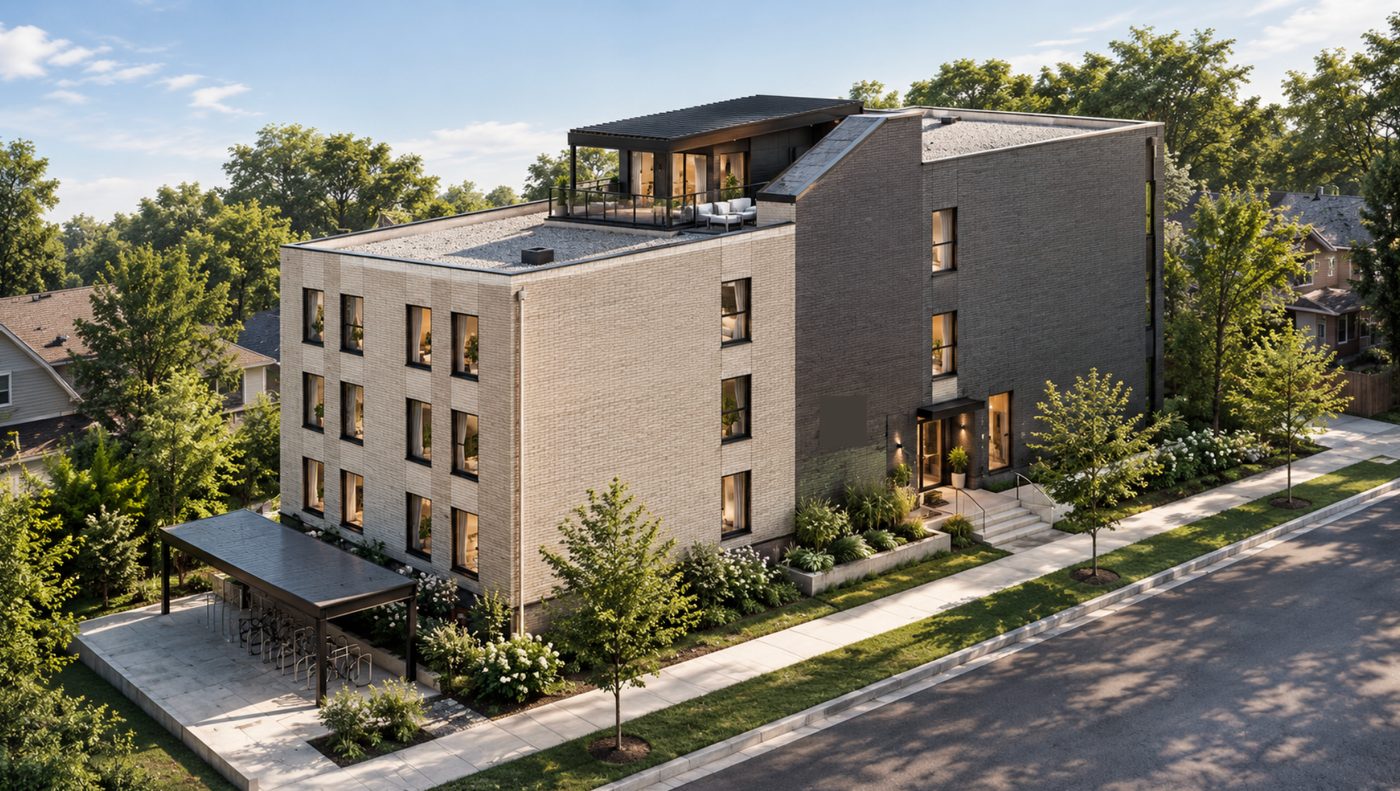
Ten homes on wider lots, including stacked townhouses on a corner and a building with a rooftop terrace.
Morningside 1, Cabbagetown 2, Crescent Town
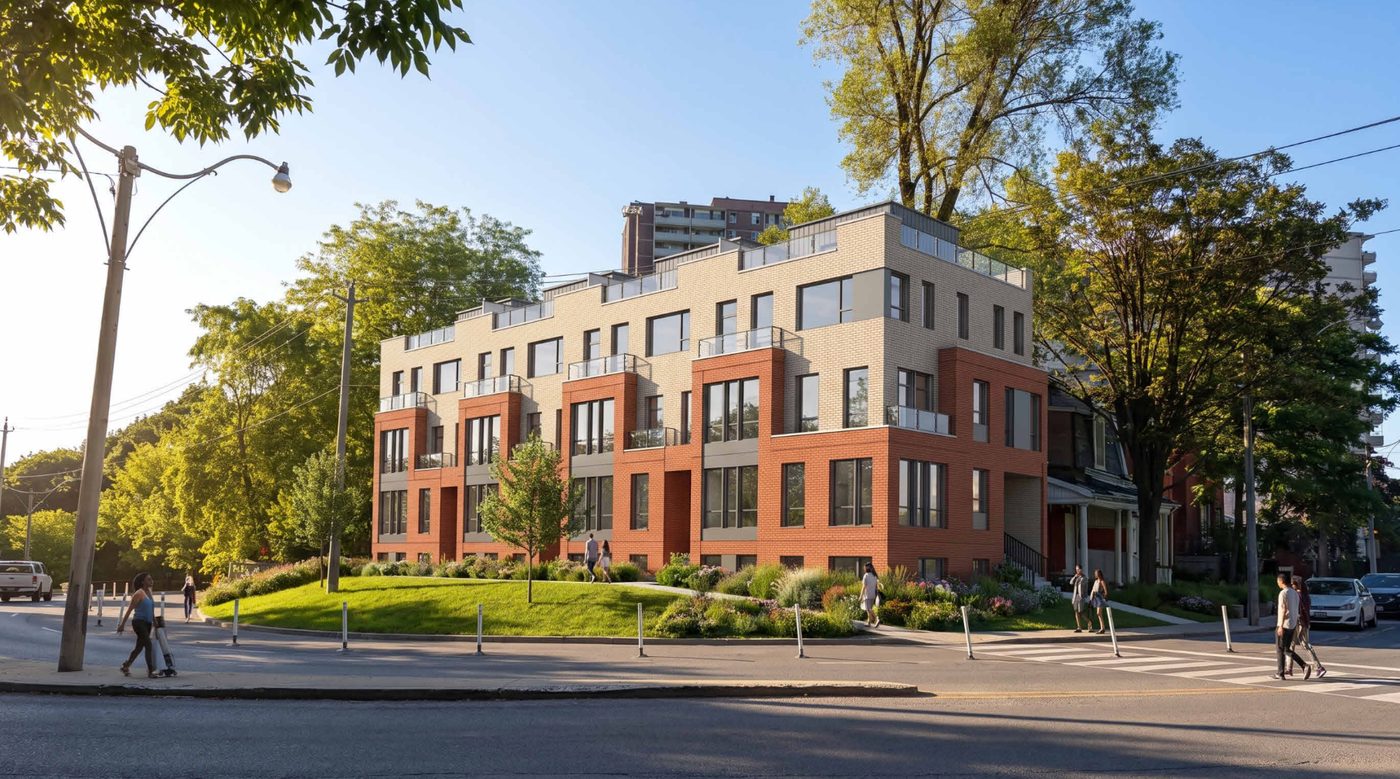
Apartment buildings on Toronto’s major streets, scaled to the street and to the houses behind them.
Bayview Village, Henry Farm, Bendale
The same studio stays with each project from the first lot study until the building permit is issued.
We read the zoning, the survey and the street, and work out how many homes the lot can take and what stands in the way: setbacks, height, trees, servicing.
Massing and unit-mix options, each tested against the bylaw and against the project budget, so the one we develop is one that can be built.
Floor plans, elevations, materials and details, coordinated with the structural, mechanical and energy consultants.
The building permit drawings, and answers to City comments until the permit is issued. If a minor variance is needed, the Committee of Adjustment drawings too.
The developer, the designer, the builder and the property manager work as one team, so every drawing is shaped by what it costs to build and how the building will be lived in.
Works with homeowners to replace an older house with a new multiplex.
kplex.caDesigns the building and takes it through to the building permit.
You are hereBuilds it, from the permit to the day the keys are handed over.
plexyconstruction.comLeases the homes and looks after the building and its tenants.
vihomepm.comPlexa designs the buildings Kplex develops. To see what could be built on your property, start with Kplex.